Business Solutions
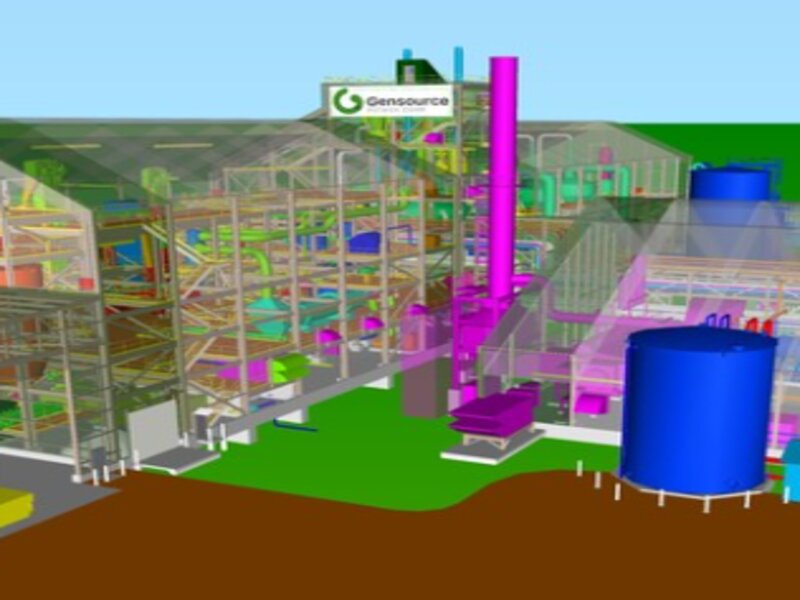
We model mining and industrial projects using BIM methodology with differents software programs, such as Revit, SmartPlant 3D, Tekla Structure, Aveva E3D, Civil 3D and OpenRoad. The main BIM modeling benefits include validate building designs for cost, site feasibility, performance and to quickly correct design elements based on data analysis and mitigate risks early.
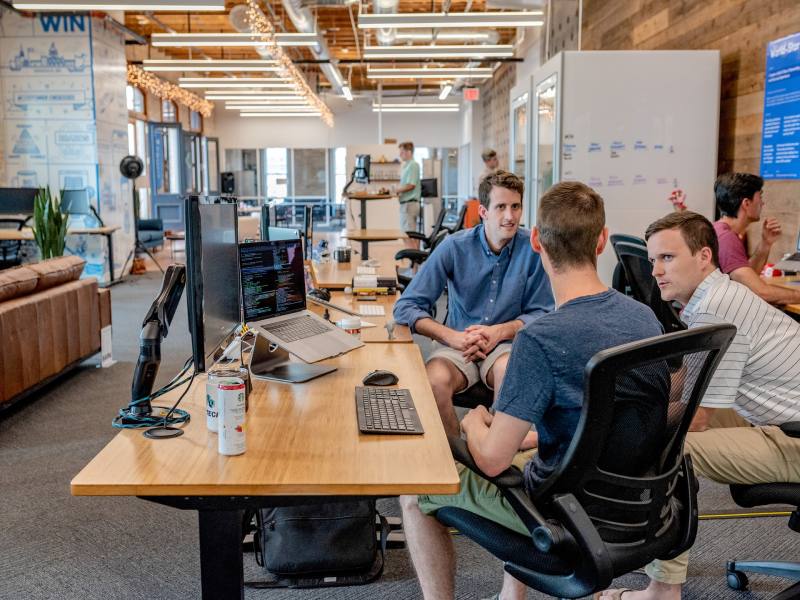
Ours professionals are able to integrate principles from various engineering disciplines such as Civil, Structural, Mechanical, Piping and Electrical to get feasibility, effectiveness and efficient solutions. Get started with our professional engineering consultants and learn how we provide high-quality, fit-for-purpose process designs, that keep your project on budget and shedule..

Any engineering project must be evaluated economically with the level of detail and certainty appropriate, from a Trade Off Study to a Detailed Engineering Design to avoid as much as possible desviations. Our experts can audit and made Capex/Opex Estimation and Optimization to reduce overheads, increase flexibility, whilst easing, cash flow and boosting productivity to get your investment budget more convenient.
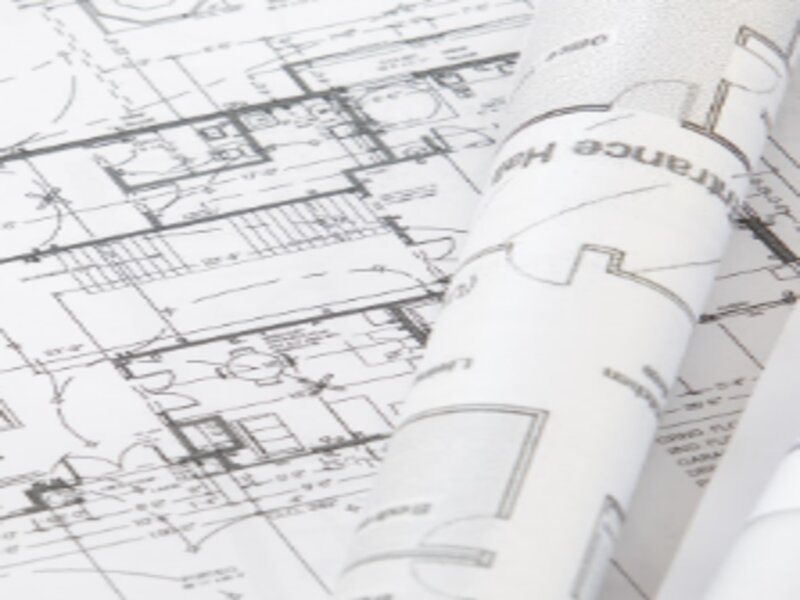
We are able to provide all kind of 2D and 3D CAD Deliverables using Autocad (by Autodesk platform) and Microstation (Bentley platform), multi-side product layouts, precision and project-specific notes. Applicable to Multi-Disciplines Engineering, Reverse Engineering, Redlines, As Built drawings and Detailed Drawings for the fabrication and construction of steel structures.
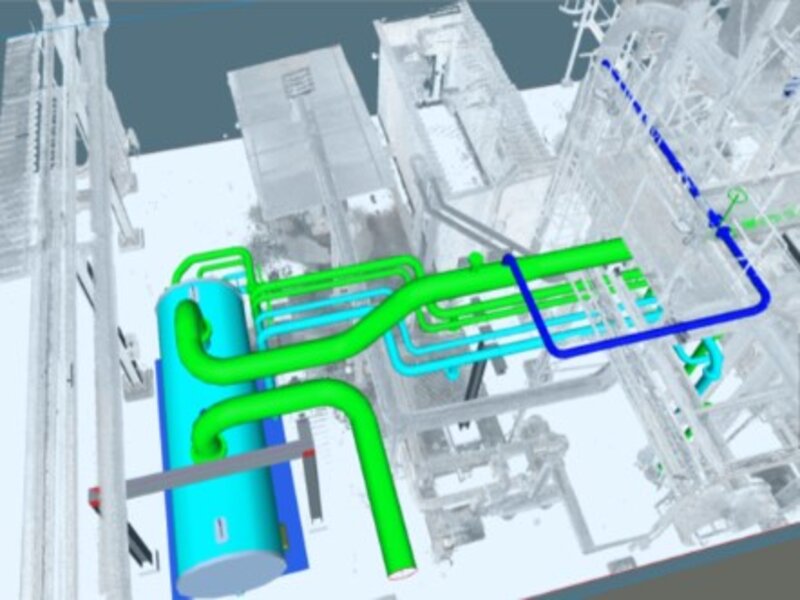
We can propose different solutions based on existing structures or existing industrial plants, creating 3D models with minimum tolerances. Using the last technology with Drone Photogrammetry and Cloud Point Laser Scanning 3D is possible to modify any existing design from 3D scan data capturing complex and organic shapes quickly.
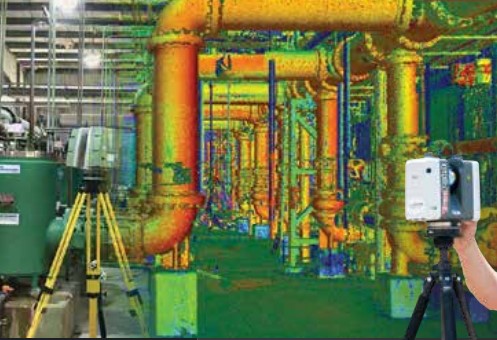
Laser scanning allow to create 2D CAD Drawings and 3D BIM Models and help you document your buildings, facilities, equipments or structures efficiently and accurately, instead of working with outdated building plans or field measurements. This tech capture millions of measurements every second, and documenting every spec of your project. Laser is the fastest way to capture existing building conditions, documenting every detail into a Digital Map that allows facilities design modifications and As Built creations

We have experts to provide Audit and Check Services for engineering projects, Full Checking BIM Models, Full Checking Drawings CAD and Structural Calculations according to design criteria and international standards to ensure get better engineering in terms of budget, time and construction.

We prepare structural calculations with load combinations based on the applicable codes and standards, We check complex structural engineering designs such as buildings, structural foundations, main structural frames, secondary steel frames. We also offer Dynamic Stability Analysis of active Vibration Control of building structures.
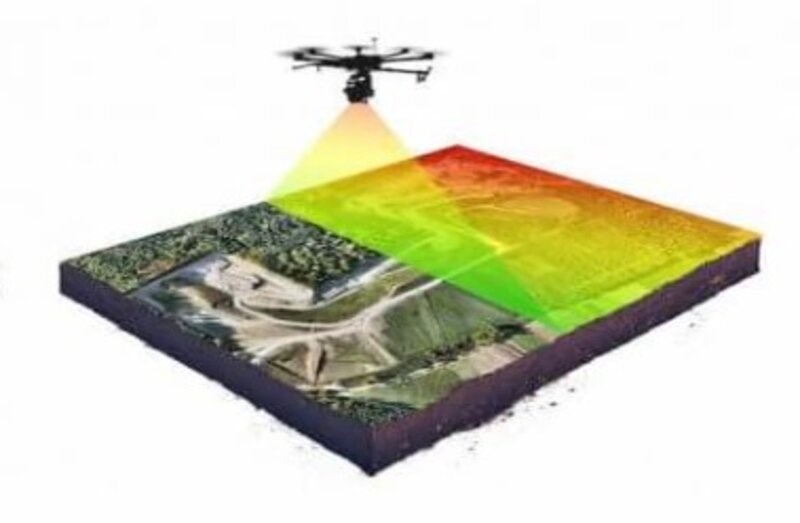
Our professionals can capture the data you need in a safe, timely and cost-effective manner. Drone scans and captures thousands of high-resolution, data-driven photos of a space. Then the images are pulled together to create a detailed and precise 3D map of the client's site construction or design plant. A designer can use these 3D models and maps to measure any area of the space, you can visualize this measurements are incredibly accurate and without needing to be there physically.
READY TO ELEVATE YOUR PROJECT TO A NEW LEVEL?
Join forces with DesignCheck as your best partner and let’s get your project delivered more safety, conveniently and without construction issues that can be costly to correct. Our team of seasoned experts will propel your projects to soaring heights.